One team, one process, one outcome that actually works.
When a business decides it is time to transform its office, the first question is usually about cost or timeline. But the more important question is often overlooked: who is actually going to manage the whole thing?
Office transformations that go over budget, take too long, or end up not quite right almost always share the same root cause. Too many separate parties, too little coordination, and too many decisions falling between the cracks.
That is exactly the problem that a proper office design and build approach solves. Here is everything you need to know about what it means, how it works, and why it makes such a difference.
What Does Office Design & Build Mean?
Office design and build is an approach to office transformation where a single team handles both the design and construction of the space from start to finish. Rather than engaging a designer separately from a contractor and managing the coordination between them yourself, you work with one integrated team that owns the entire process.
This means your brief goes to one team, your decisions are made with one team, and your finished office is delivered by one team. There is no handover between design and construction where things get lost. There is no finger-pointing when something does not align. There is just one point of accountability for the outcome.
AtCTN Interior, ouroffice design and build service covers every stage from initial briefing and space planning through to construction, fit-out, and handover. Everything under one roof.
How the Office Design & Build Process Works
While every project is different, a well-run office design and build project follows a clear sequence of stages.
Briefing and Discovery: Understanding Your Business
The process starts with a thorough briefing session. The team gets to know your business, your team structure, your daily workflow, and the problems the new office needs to solve. The more honest and detailed you are at this stage, the better the outcome will be.
Space Planning and Concept Development: Exploring the Possibilities
With a clear brief in place, the team moves into layout options and design direction. Different configurations are explored to find the approach that best supports how your team works, before anything is finalised.
Detailed Design: Making Every Decision Count
This is where material selections, furniture choices, lighting plans, and full construction drawings are developed. Every decision is made with both the design intent and the build reality in mind, which reduces surprises later.
The Build Phase: From Blueprint to Reality
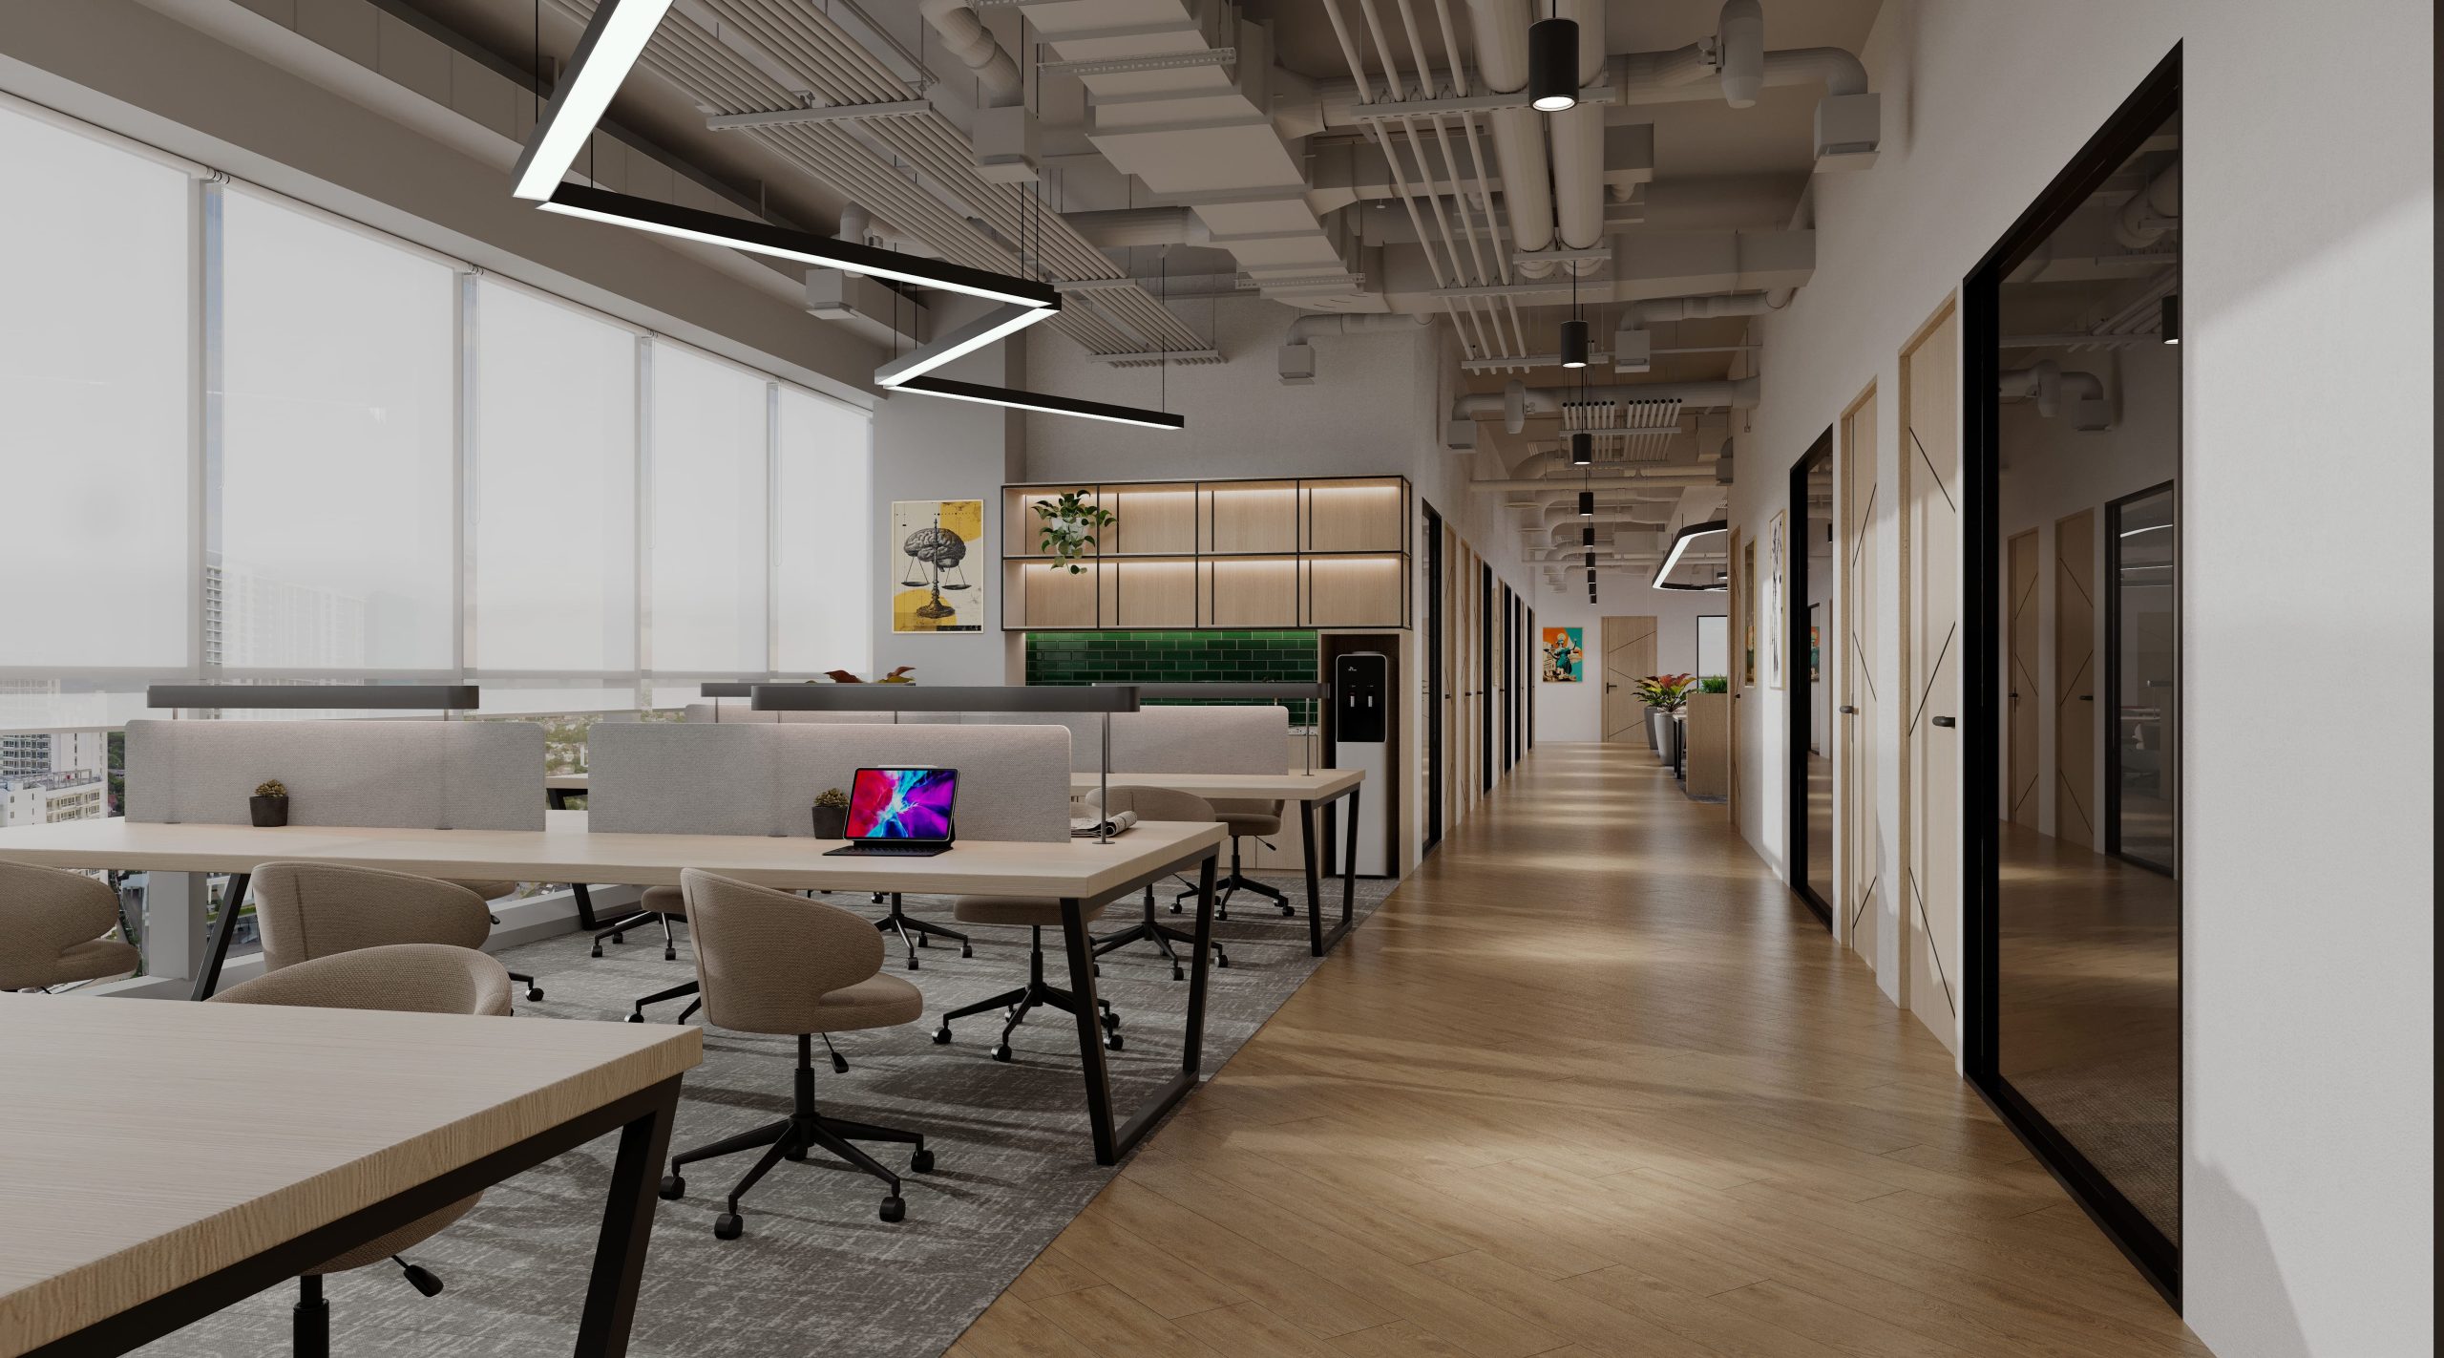
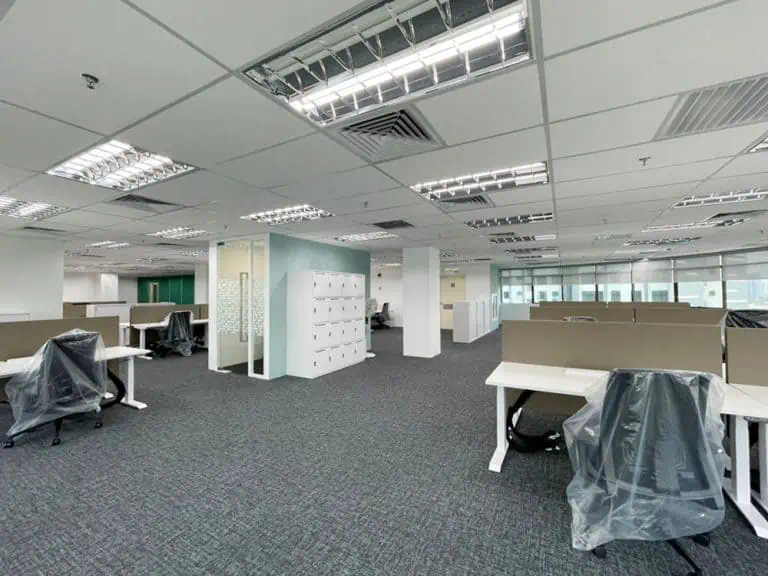
Once the design is signed off, construction begins. This covers all fit-out works including partitioning, flooring, ceiling works, electrical and data installation, carpentry, furniture, and finishing. Your design and build team manages the entire site process.
Snagging and Handover: Getting It Right Before You Move In
The final stage involves checking everything against the agreed brief before the space is handed over. Any items that need attention are addressed before you take possession of the finished office.
Understanding the key stages of an office fit out can help businesses plan more effectively, avoid common delays, and make better decisions throughout the project.
Why a Unified Approach Makes a Difference
The traditional approach of engaging separate design and construction teams can work, but it introduces risk at every handover point. Designs get interpreted differently by contractors. Costs blow out when changes are made late in the process. Timelines slip when coordination breaks down.
With an office design and build approach, the design team and build team are the same people. They plan together, problem-solve together, and deliver together. This means design decisions are made with full awareness of construction realities, which leads to fewer surprises, fewer changes, and a finished result that actually matches what was agreed at the start.
It also means you spend less time managing the project yourself. Instead of being the go-between for multiple parties, you have one contact who is responsible for everything.
What to Consider Before You Start
Before committing to an office design and build project, it helps to have clarity on a few key things.
Start with your brief. What is the space currently getting wrong? What does the new space need to do differently? How many people need to be accommodated, and how does your team actually work day to day? The more specific your brief, the more accurately your design and build team can plan and price the project.
Think about your timeline. When do you need to be in the new space? Are there lease end dates or business milestones that create hard deadlines? Sharing these early allows the team to plan accordingly and flag any risks before they become problems.
Budget is also part of this conversation. A good office design and build partner will be upfront about cost from the start and help you understand where to invest and where to save. Practical office design solutions can help businesses make better use of their available budget while still creating a functional and well-designed workspace.
Getting the Most Out of Your Office Design & Build Project
The businesses that get the best results from office design and build projects are the ones that treat it as a strategic investment rather than a necessary expense.
That means thinking beyond the immediate fit-out to consider how the space will serve the business over the next five to ten years. It means building in flexibility so the office can adapt as the team grows or working patterns shift. And it means taking the time at the briefing stage to communicate clearly what the space needs to do, rather than jumping straight to finishes and furniture.
A modern and functional workplace should balance aesthetics, comfort, and practicality to support the people using the space every day.
Let’s Talk About Your Space
A well-executed office design and build project sets the foundation for how your team performs, how clients perceive your business, and how your space grows with you over time.
The first step is simpler than most people think. It is just a conversation about your space, your team, and what you need the office to do for your business.
CTN Interior has been delivering office design and build projects across Malaysia for over two decades. We are happy to sit down and talk through what your project could look like. No pressure, just an honest conversation.
Everything you need to know before committing to an office fit out. An office fit out is one of the most significant investments a business can make in its physical space. Done well, it creates a workspace that supports your team, reflects your brand, and grows with your business. Done poorly, it costs more than […]
Transforming Corporate Spaces with Office Interior Design and Build Services In today’s corporate world, office spaces are more than just places to work. They have the power to influence productivity, creativity, and employee satisfaction. That is why office interior design and build services have become essential in transforming offices into dynamic and efficient workspaces. In […]