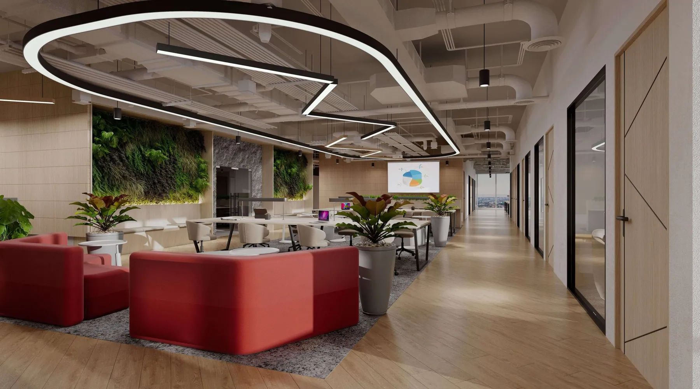
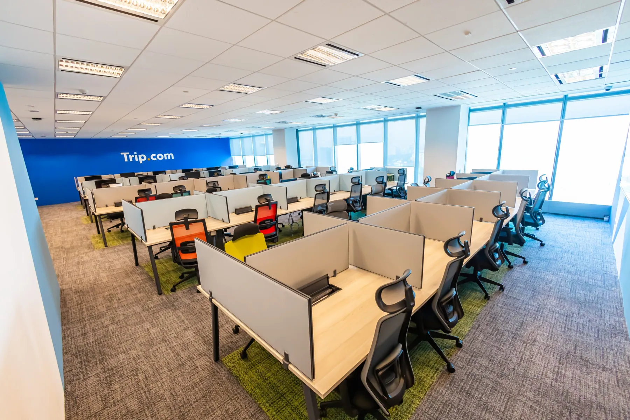
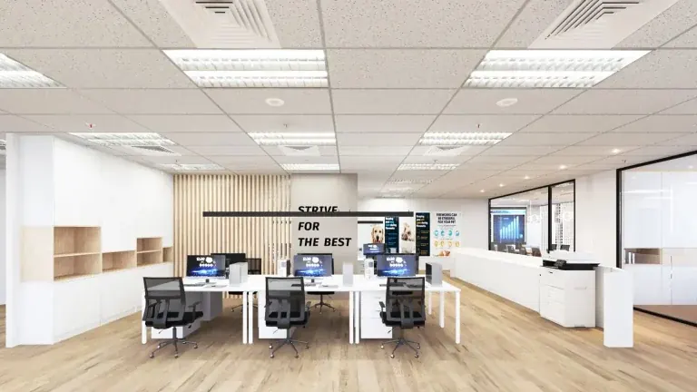
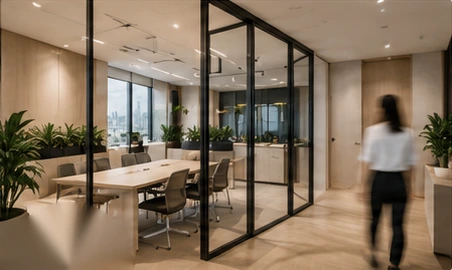
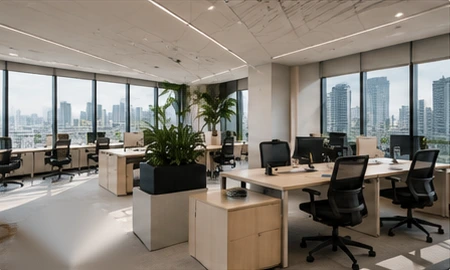
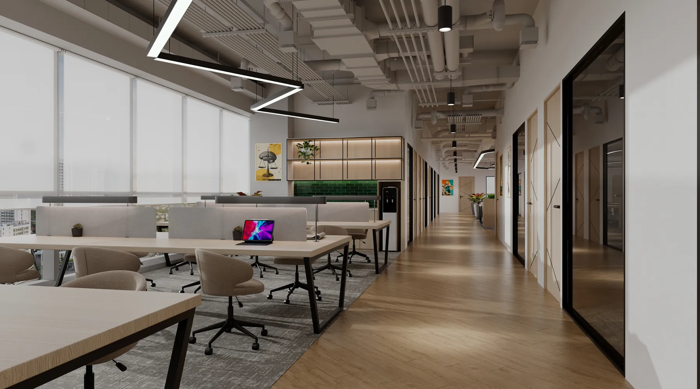
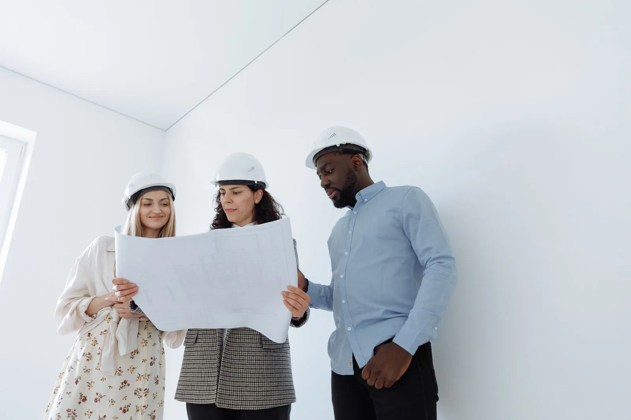
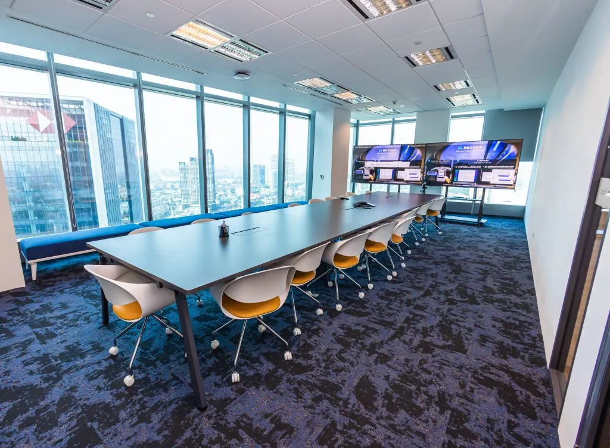
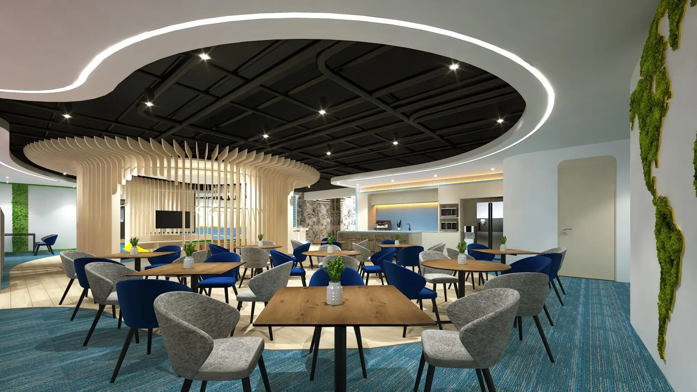
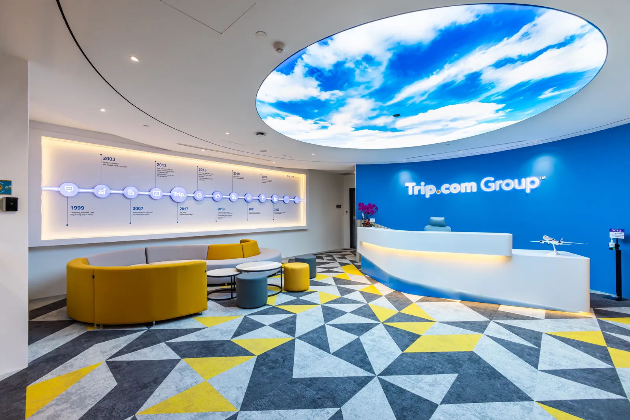
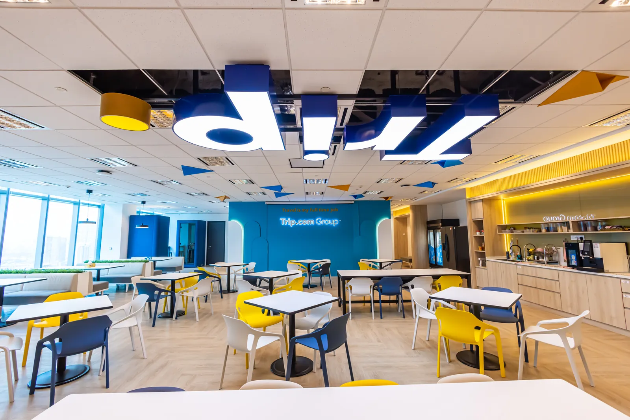
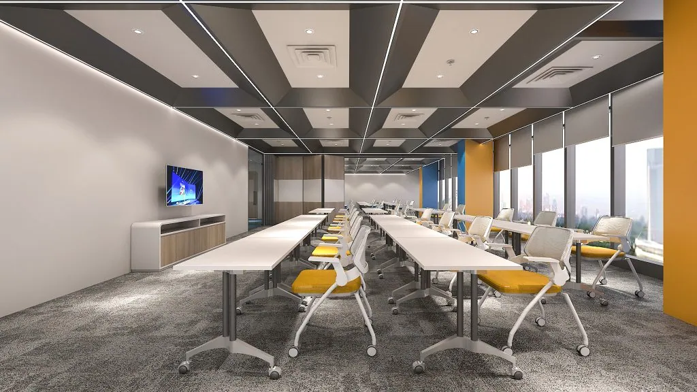
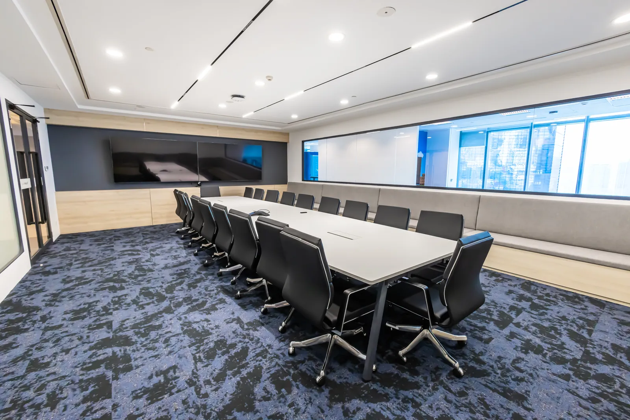
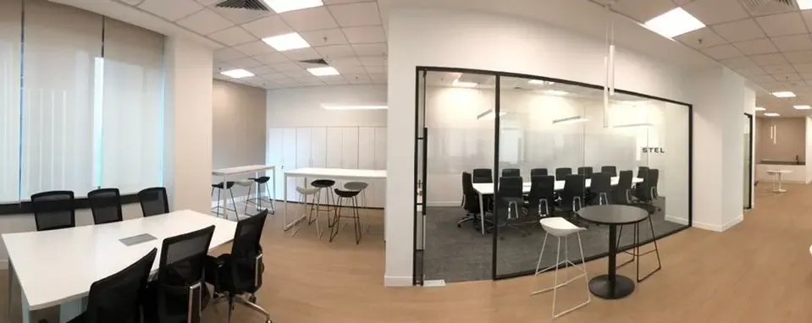
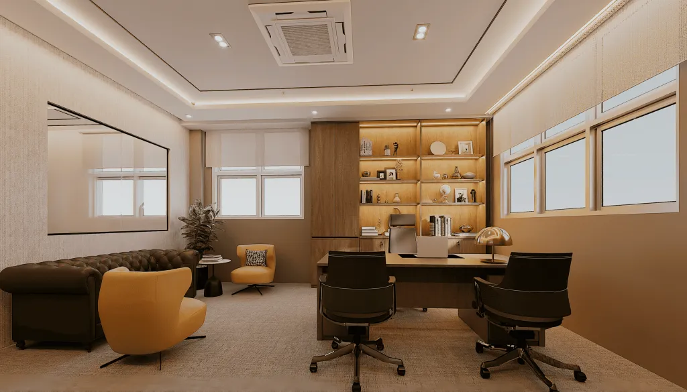
The best office interior designer in Malaysia for your company is one that has handled offices like yours, can take the job from space plan to handover, and stays accountable after you move in. CTN Interior Solutions has designed and built corporate offices from its Petaling Jaya base since 2001, for more than 100 corporate companies.
Multinationals, the financial sector and professional bodies.
1-StopDelivery
Design, fit-out, carpentry and after-sales.
About Us
Designing Spaces Beyond the Ordinary creating interiors that work
CTN Interior Solutions is an office interior design company in Petaling Jaya that has designed and built corporate workplaces since 2001. More than 100 clients have trusted it, and one in-house team takes each project from the first space plan to handover and after-sales service. Read the CTN story and track record.
A one-stop team for the whole office, from the first layout to the day your people move in.
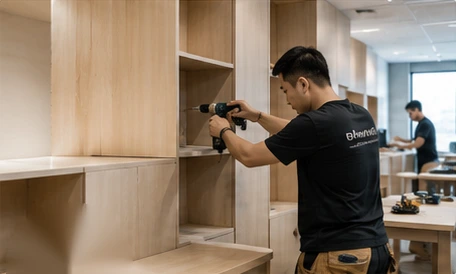
Our team delivers a one-stop solution, from office renovation and fit-out to carpentry, workstations, chairs and built-in cabinets, alongside design consultation that keeps your space practical and affordable. We prioritise your organisation’s needs and create human-centric workspaces that reflect your culture and carry your brand through every detail.
The drawings, the carpentry and the handover date all sit with us.
02
Carpentry In-House
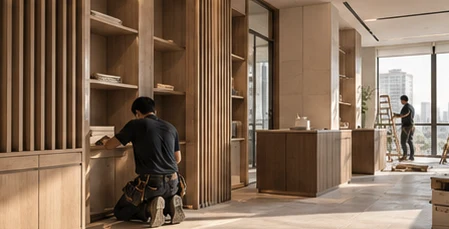
Workstations, cabinets and built-ins made to the approved drawings.
03
Turnkey Delivery
Space planning and visuals through to the day your people move in.
04
Two Decades On Site
Offices completed for clients across the Klang Valley and beyond.
What We Do
From Empty Floor to Move-In Day
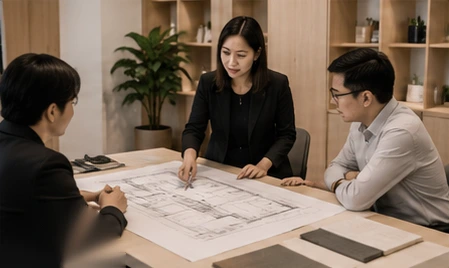
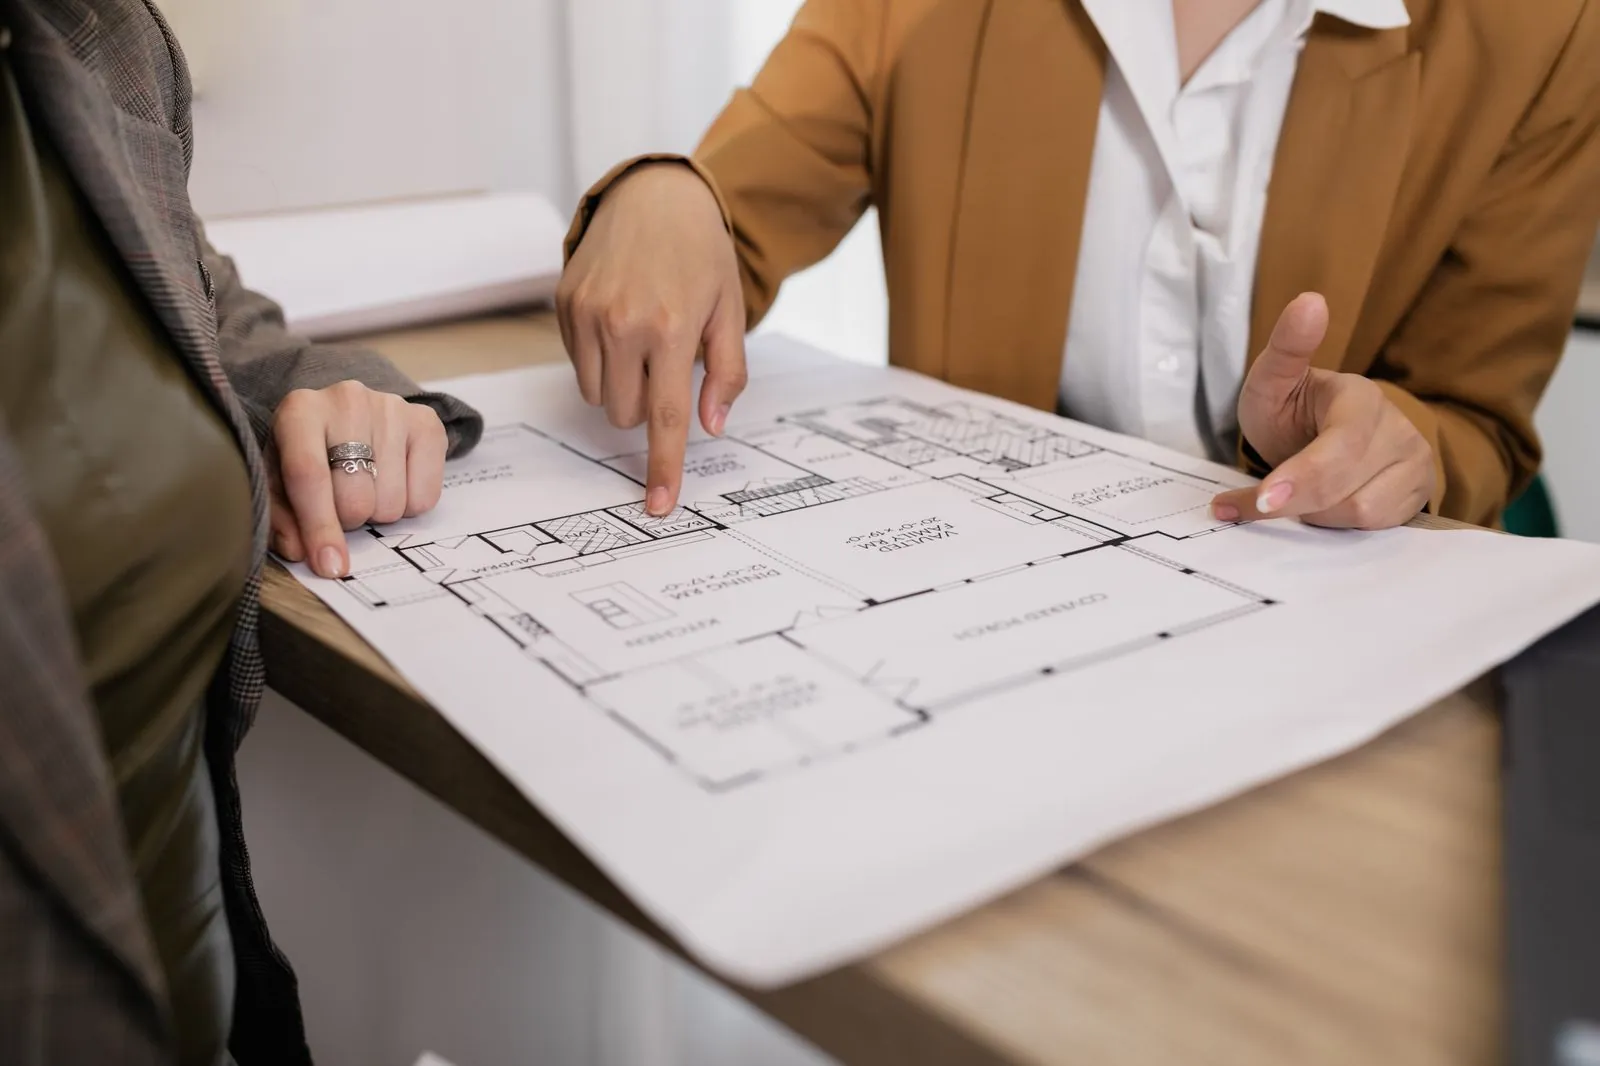
We turn your headcount, work style and budget into a buildable office: space planning, 3D visuals, specification, submissions and project management through to handover. Seven stages, one team.
01
Brief and site survey
Headcount, departments, growth plans and a measured survey of the floor.
02
Space plan and test-fit
Seats, rooms and walkways, ideally before you sign the lease.
03
3D visuals and material board
Renders, finishes and furniture to approve before anything is built.
04
Costing and specification
Itemised quantities, so the budget is checked before building.
05
Approvals
Building management, DBKL or MBPJ submissions and Bomba where needed.
06
Build and project management
Partitions, ceilings, flooring, M&E, carpentry and furniture, supervised on site.
07
Handover and defects
Joint inspection, rectification and after-sales support.