Office Design & Build
Most companies start an office project with a Pinterest board and a rough idea of what they don’t like about their current space. That’s a fine starting point, but it’s worth understanding which layout approaches are actually working for businesses before committing to one. A design that looks impressive in photos may not always support day-to-day operations once dozens of employees are using the space, collaborating across teams, or welcoming clients into the office.
This is where a well-planned office design & build approach becomes valuable. Rather than focusing solely on visual appeal, it considers how people move through the workspace, how different departments interact, and how the environment can support productivity, flexibility, and future growth. From workstation layouts and meeting areas to breakout spaces and storage solutions, every design decision should contribute to a workplace that functions as well as it looks.
Here are a few of the layout directions worth understanding before you brief your design and build partner.
Hybrid Layouts
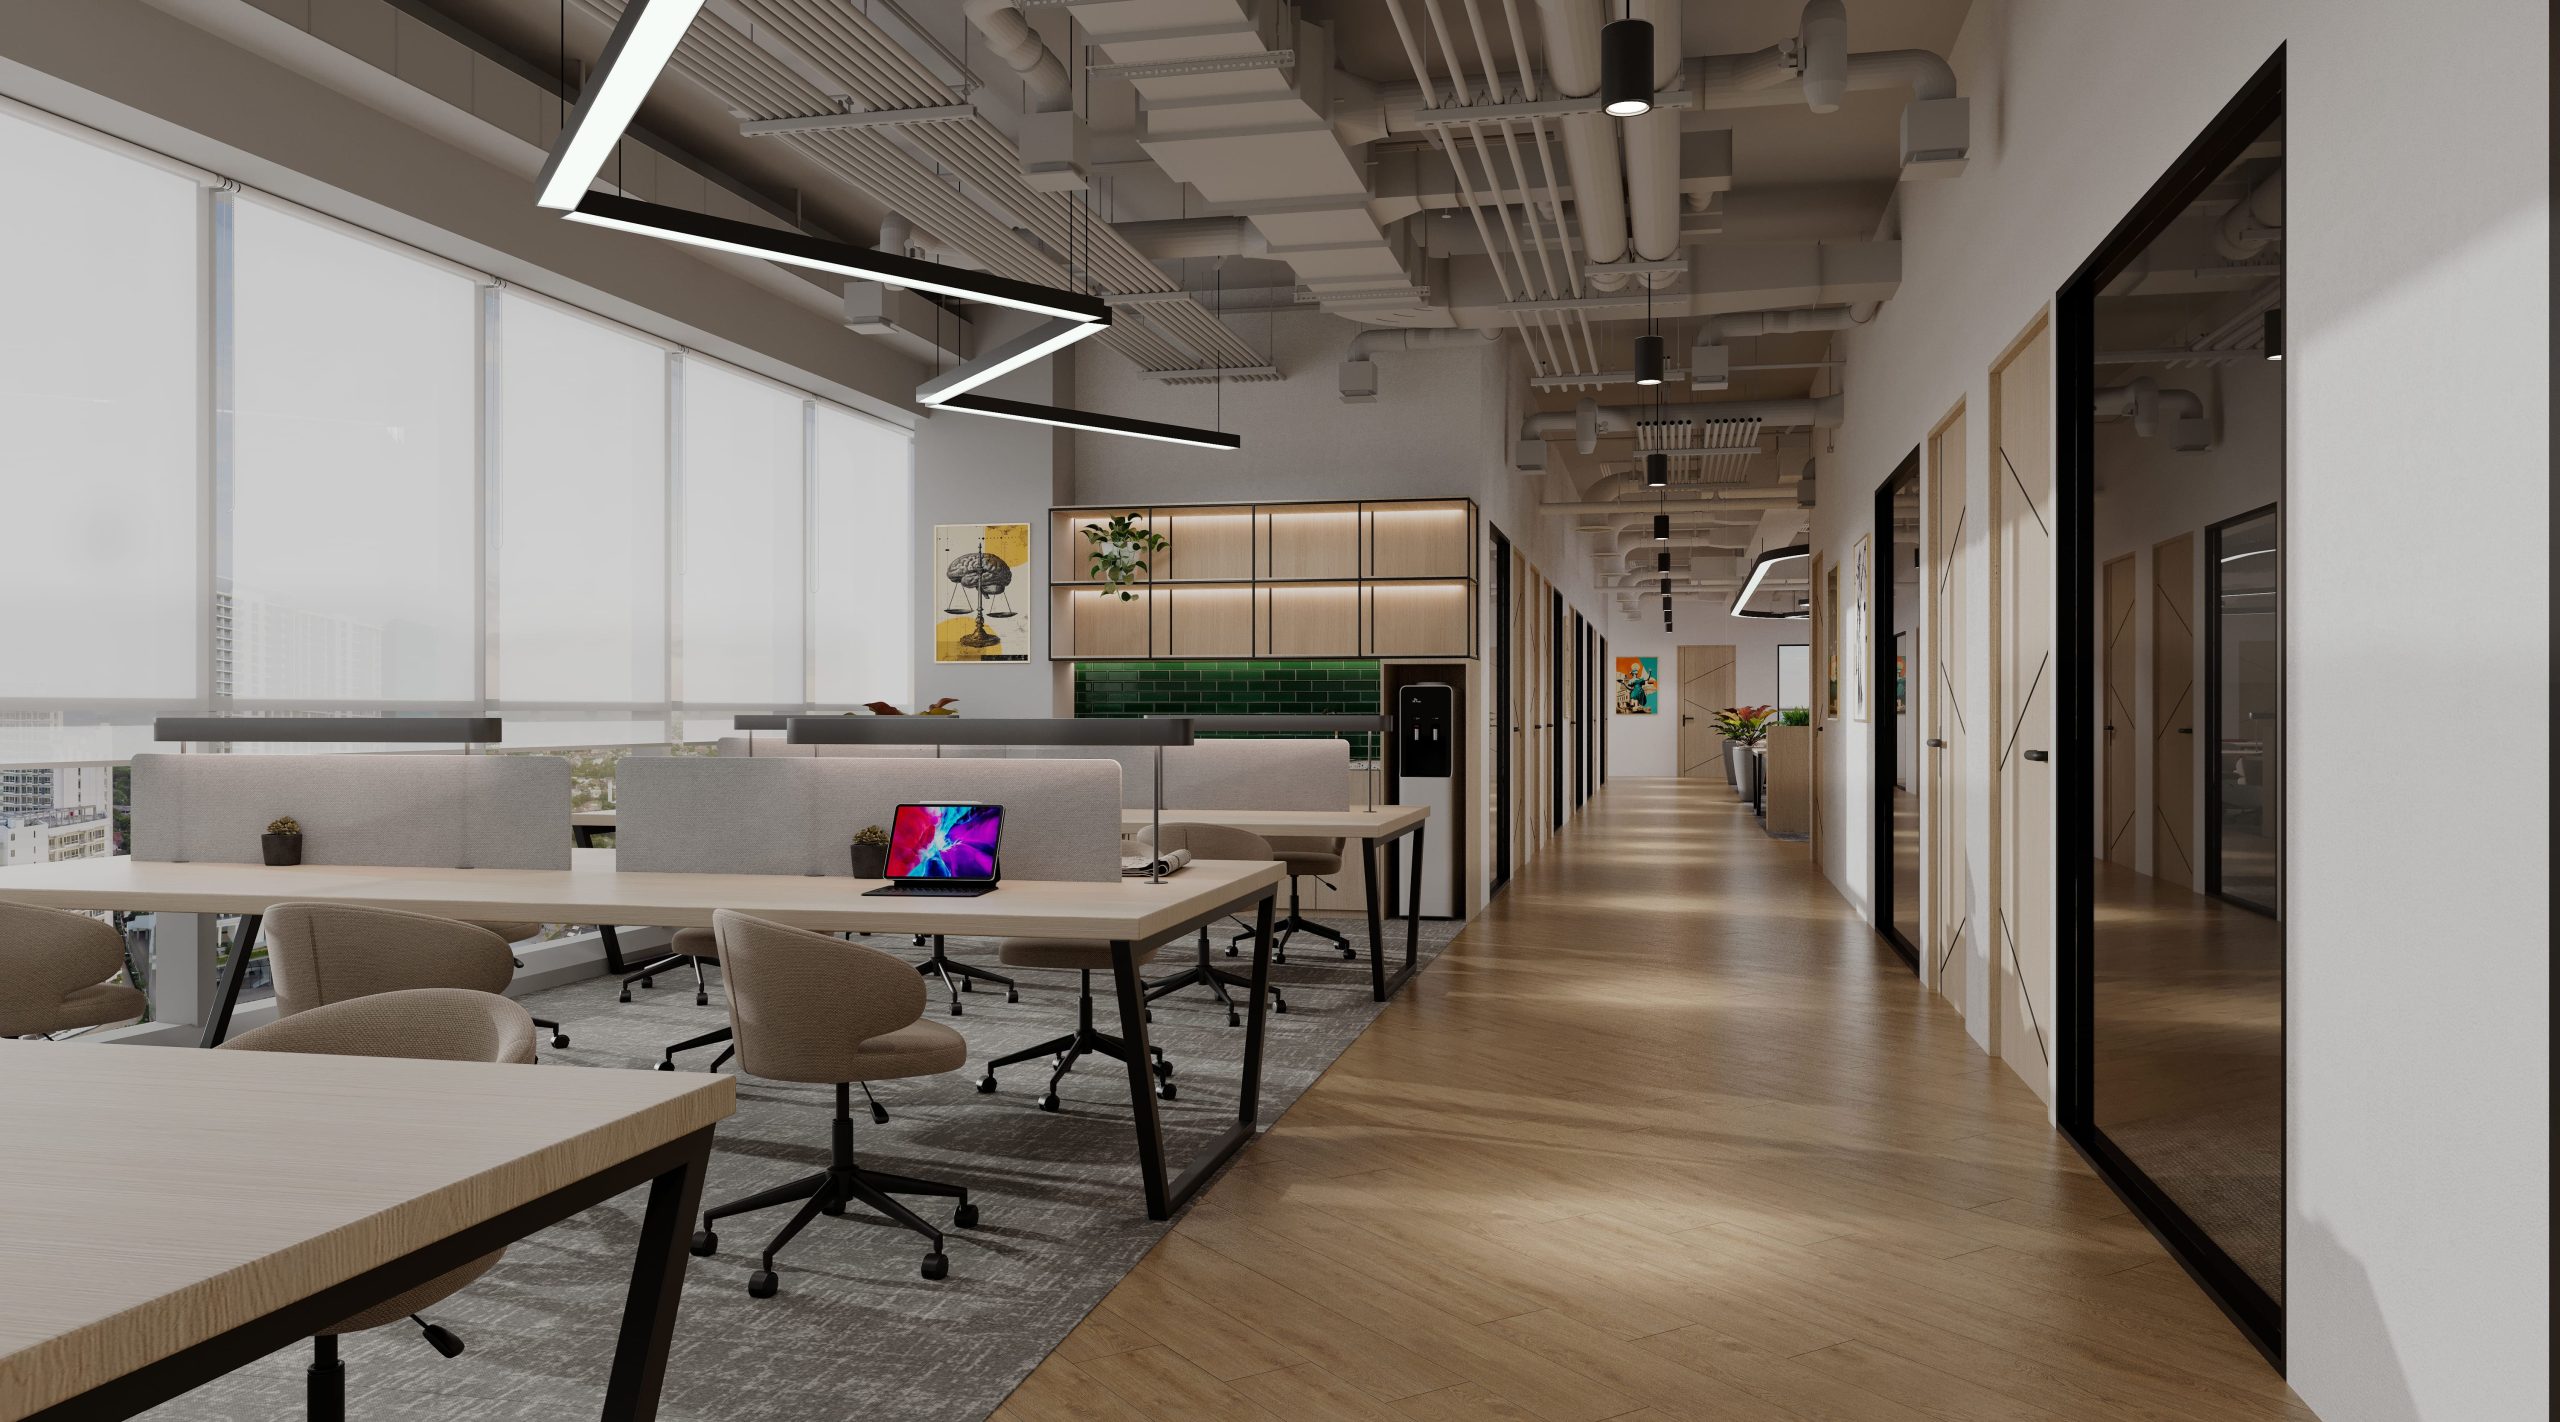
With more companies splitting time between home and office, a purely fixed desk layout often ends up half-empty on any given day. Hybrid layouts build in a mix of assigned and shared spaces, so the office flexes with actual attendance instead of being sized for a full house that rarely shows up. This usually means fewer fixed desks, more shared workstations, and a heavier investment in the meeting and collaboration spaces that get used regardless of who’s in that day.
The tradeoff is that hybrid layouts need clearer systems to work well. Without some way of managing who sits where, shared desks can turn into daily musical chairs, which frustrates people more than a smaller fixed layout would. Getting this right usually means pairing the physical layout with a simple booking system or an agreed team rhythm, rather than just removing desks and hoping people figure it out.
Modular Collaboration Spaces
Rather than committing to fixed meeting rooms, modular spaces use movable furniture, partition systems, and reconfigurable pods that shift based on what’s needed that day. A space that’s a quiet breakout zone in the morning can become a project huddle area in the afternoon, without any construction involved.
This is particularly useful for growing companies, since the same square footage can support a five-person team meeting today and a fifteen-person all-hands next quarter, without needing to redesign every time headcount changes. It also tends to be a more efficient use of budget over time, since one flexible space can absorb several different uses that would otherwise each need their own dedicated room.
Traditional, Zoned Layouts
Open-plan offices get most of the attention, but they’re not right for every team. Departments handling sensitive conversations, like HR, finance, or client-facing calls, often still need enclosed or semi-enclosed spaces to function properly. A well-planned office increasingly blends the two: open zones for teams that thrive on visibility and interaction, paired with quieter, more structured areas for work that genuinely needs privacy or concentration.
The mistake to avoid is treating this as an either-or decision. Most offices function best with both types of space clearly zoned, rather than going fully open or fully enclosed across the board. It’s worth mapping which teams and tasks actually need privacy before finalising a layout, rather than defaulting to whichever style is currently trending and hoping it fits.
Open-Concept With Real Acoustic Planning
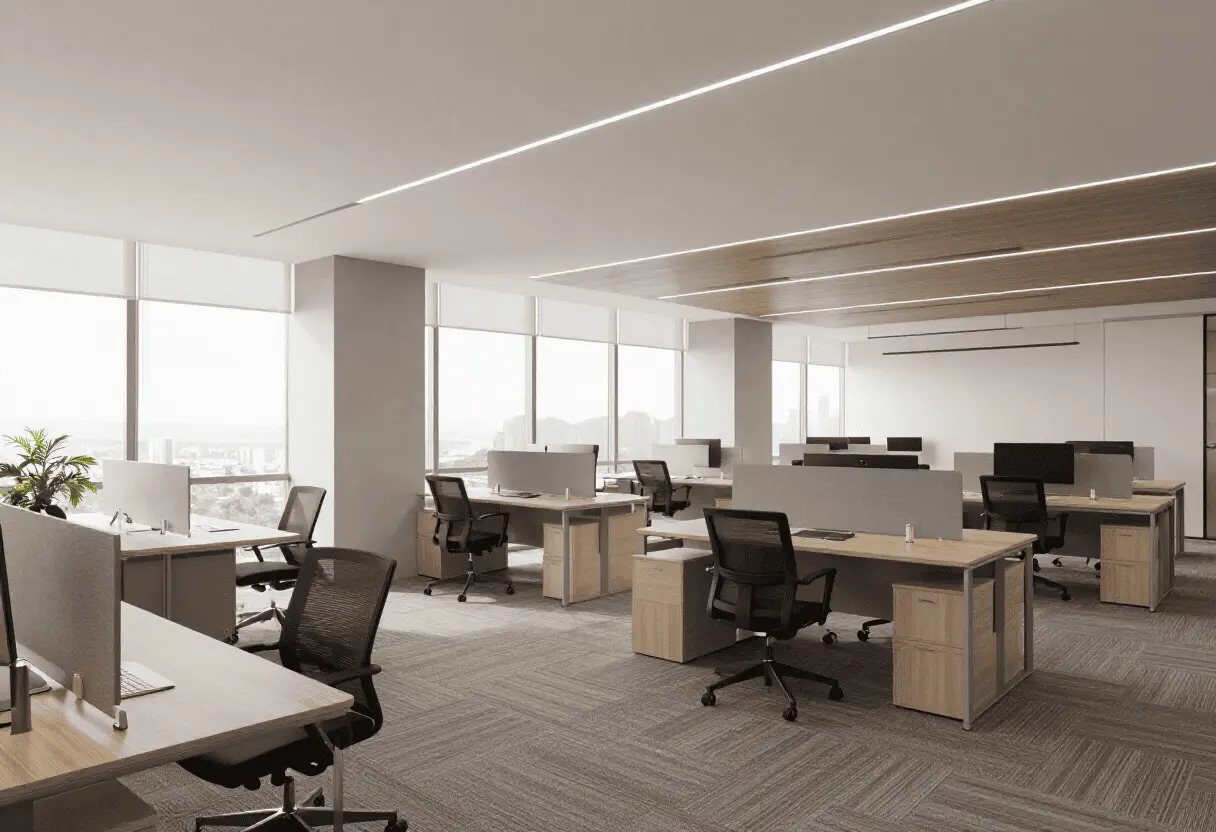
Open floor plans remain popular for good reason: they support visibility, communication, and a sense of shared space. Where they tend to fall short is noise, which is exactly why acoustic planning has become a core part of open-concept design rather than an afterthought. Sound-absorbing ceiling elements, soft furnishings, and thoughtful zoning between loud and quiet areas make the difference between an open office that feels energetic and one that feels like it’s impossible to concentrate in. This is one of the areas where a design-only approach tends to fall short, since acoustic performance depends heavily on installation details that only really get resolved once construction is underway.
Why Layout Trends Only Get You So Far
Knowing which layout direction fits your team is a useful starting point, but a trend on its own doesn’t become a working office. Turning any of these approaches into an actual space involves space planning grounded in your real headcount and workflow, construction that follows local building requirements, and a build process that doesn’t grind daily operations to a halt.
This is where design and build matters as a combined service rather than two separate steps. A designer who hands a beautiful hybrid-layout concept to a disconnected contractor risks losing the details that made the concept work in the first place, from acoustic material specs to how modular furniture actually gets installed and reconfigured in practice. Keeping design and construction under one team means the trend you picked on a Pinterest board actually survives the trip to a finished office, rather than getting quietly simplified or substituted somewhere between the drawing and the site.
Where CTN Interior Fits In
At CTN Interior, we manage office design and build projects as a single, integrated process across the Klang Valley. From the initial consultation and space planning stage through design development, renovation, construction, custom carpentry, furniture installation, and final handover, our team oversees every stage to help ensure a smooth and well-coordinated project.
Rather than applying a standard layout to every office, we take the time to understand how your business operates, how your teams collaborate, and what your long-term goals are for the workspace. Whether you’re planning a hybrid office, a more traditional departmental layout, or a flexible environment that supports future growth, we develop practical design solutions that balance functionality, comfort, and visual appeal.
Our design and build approach also means you work with a single team throughout the project instead of coordinating multiple contractors. This helps improve communication, keeps the project aligned with your objectives, and provides greater clarity on timelines, budgets, and overall progress from start to finish.
If you’re planning a new office fit-out, relocating to a new workspace, or renovating your existing office, we’re happy to have that conversation to discuss your ideas and explore the most suitable solution for your business.