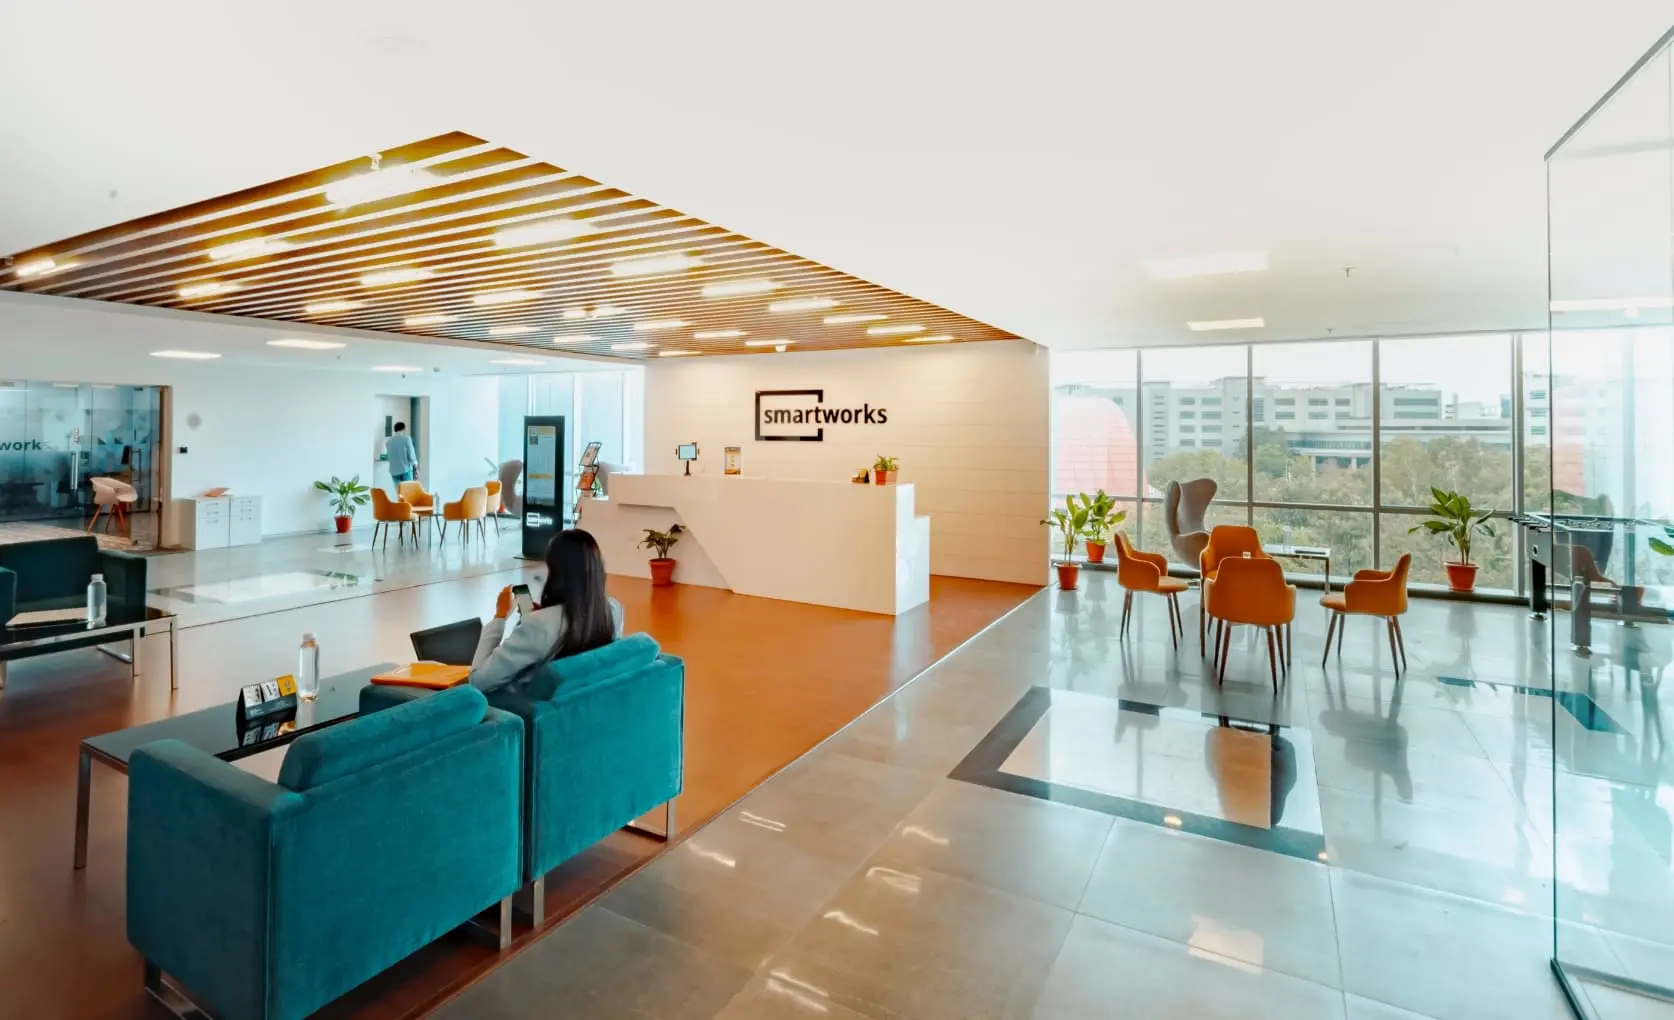
Modern Workplace Interior Design Ideas
Planning an office renovation or a new fit-out can feel overwhelming, especially with so much inspiration online that isn’t built for how Malaysian businesses actually operate. Most office interior design idea resources online lean heavily toward home offices or international markets, which don’t always translate well to a commercial floor in Kuala Lumpur or Petaling Jaya. This guide focuses on what actually works for local businesses planning a corporate space, from layout decisions through to the small details that make an office feel finished.
Whether you’re setting up a new office, renovating an existing one, or simply looking for direction before speaking with a designer, these ideas cover the practical decisions that shape a workspace: layout, materials, lighting, and how to work with the space you already have.
Start With How The Space Will Actually Be Used
Before choosing colours or furniture, it helps to map out how different areas of the office will function day to day. Open workstations, meeting rooms, private cabins, and common areas all serve different purposes, and getting the layout wrong early on tends to cause problems that are expensive to fix later.
Think about how teams move through the space, how much privacy different roles need, and where noise is likely to be a problem. A sales team on calls all day needs a different setup from a design team that works heads-down for long stretches. This is usually the first conversation any experienced interior designer office consultation should cover, well before finishes or furniture come into the discussion.
A few questions worth answering before any layout is finalised:
- How many people will use the space daily, and is headcount expected to grow within the next few years
- How much of the work involves focused, individual tasks versus collaboration
- How many meeting rooms or private cabins are genuinely needed, rather than assumed
- What departments or teams need to sit near each other for practical reasons
- Whether the business expects to host clients on-site regularly, which affects reception and meeting room priorities
Layout Choices That Work For Malaysian Commercial Spaces
Open-plan layouts remain popular across Malaysian offices because they make efficient use of floor space, particularly in high-rise commercial buildings where square footage comes at a premium. That said, a fully open floor without any separation tends to create noise and distraction issues over time.
A more balanced approach usually works better: open workstations for general staff, paired with a mix of meeting rooms, phone booths, and one or two private cabins for leadership or confidential discussions. Glass partitions are a practical middle ground here, they maintain visual openness and let natural light travel through the space while still creating defined zones.
Storage is another area worth planning early rather than retrofitting later. Built-in cabinetry along walls, rather than freestanding units scattered around the floor, keeps sightlines clear and makes the office feel less cluttered, especially in smaller footprints common in Klang Valley office buildings. Some practical layout habits that tend to work well include:
- Positioning high-traffic areas like the pantry or printing station away from quiet work zones
- Keeping walkways wide enough for comfortable movement, especially near shared desks
- Grouping teams that collaborate frequently near each other rather than scattering them across the floor
- Reserving enclosed cabins for roles that genuinely need privacy, rather than defaulting to cabins for every senior title
- Leaving some flexibility in the layout for future headcount changes, rather than designing purely around current numbers
Materials And Colour Choices That Age Well
It’s easy to get drawn into trend-driven finishes when browsing design inspiration, but materials that age well tend to serve a business better long term. Neutral base tones, whites, greys, warm beiges, paired with one or two accent colours tied to brand identity, give an office a professional look without needing a redesign every few years.
Wood veneer, whether real or laminate, remains a popular choice across Malaysian offices for its warmth and durability. Combined with painted drywall or acoustic panelling, it creates a balance between comfort and a polished, corporate feel. Flooring choices matter too: vinyl and laminate are practical, low-maintenance options for high-traffic areas, while carpet tiles work well in quieter zones like meeting rooms where noise reduction matters more.
Lighting And Layout Details That Make A Real Difference
Natural light should be prioritised wherever the floor plan allows it, both for employee wellbeing and to reduce reliance on artificial lighting during the day. Positioning workstations near windows, and using glass partitions for enclosed spaces, helps light travel further into the office.
Where natural light is limited, layered lighting works better than a single uniform overhead system. A mix of ambient lighting for general illumination, task lighting at workstations, and softer accent lighting in common areas creates a more comfortable environment than one flat wash of light across the whole floor. A few small details worth prioritising once the bigger decisions are settled:
- Consistent, well-planned cable management to avoid a cluttered, unfinished look around desks
- Clear signage and wayfinding, particularly in larger offices with multiple departments
- Greenery placed at entry points, near windows, or along walkways to soften a corporate space
- Acoustic treatment in meeting rooms and phone booths to keep sound from carrying across the floor
- Branding touches, such as a logo wall or accent colour at reception, to reinforce identity without overdoing it
These details are often the difference between a space that looks good in photos and one that actually functions well once people are working in it every day.
Working With The Right Team For Your Office
Good ideas are a starting point, but execution is what determines whether a design actually works once the office is in daily use. This is where working with an experienced office interior designer Malaysia businesses can rely on makes a real difference, someone who understands local building regulations, common floor plate constraints, and the practical realities of commercial renovations in Malaysia.
At CTN Interior, every project starts with understanding how the space will actually be used, not just how it should look. With over two decades of experience delivering office fit-outs across Klang Valley and beyond, the focus stays on creating workspaces that are functional, durable, and reflective of each client’s brand. If you’re planning an office renovation or a new fit-out, get in touch with our team to talk through what would work best for your space.