The best modern office design is built around how people actually work.
Walk into a well-designed modern office and the difference is immediate. The space feels purposeful. The layout makes sense. People seem comfortable and focused rather than distracted and squeezed in.
Now walk into one that has not been thought through. Cluttered desks, poor lighting, no private spaces for calls or focused work. The energy is flat before the day even gets going.
Modern office design is not about chasing trends or fitting out a space to look good on social media. It is about understanding how your team works and building an environment that supports them, day in and day out. Here is what that actually looks like in practice.
What Makes a Modern Office Design?
Modern office design goes beyond clean lines and neutral palettes. At its core, it is about creating a space that balances three things: collaboration, focus, and flexibility.
Collaboration spaces allow teams to come together easily, share ideas, and work through problems. Focus zones give individuals the privacy and quiet they need for deep work. Flexible areas adapt to changing needs throughout the day, whether that is a quick standup meeting, a client call, or a team lunch.
When these three elements are present and properly balanced, the space works. When any one of them is missing, the whole office suffers. A modern contemporary office interior design is not just about aesthetics. It is about function, flow, and the daily experience of the people working in it.
Open Plan Layout: Collaboration with Structure
Open plan offices remain one of the most popular approaches to modern office design for good reason. They encourage visibility, communication, and a sense of shared energy that closed-off layouts cannot replicate.
The key is adding structure within the openness. Without defined zones, open plans quickly become noisy and distracting. The solution is deliberate zoning, quiet corners for focused work, collaboration hubs for team discussions, and meeting pods for private conversations, all within the same open floor plate.
For a deeper look at how different layouts support different working styles, our guide on office layouts that work covers the most practical options for Malaysian teams.
Hybrid Layout: The Best of Both Worlds
As work patterns continue to shift, the hybrid layout has become the go-to approach for modern office design in Malaysia. It combines the energy of open spaces with the privacy of enclosed zones, giving employees the freedom to choose how they work depending on what they need at any given time.
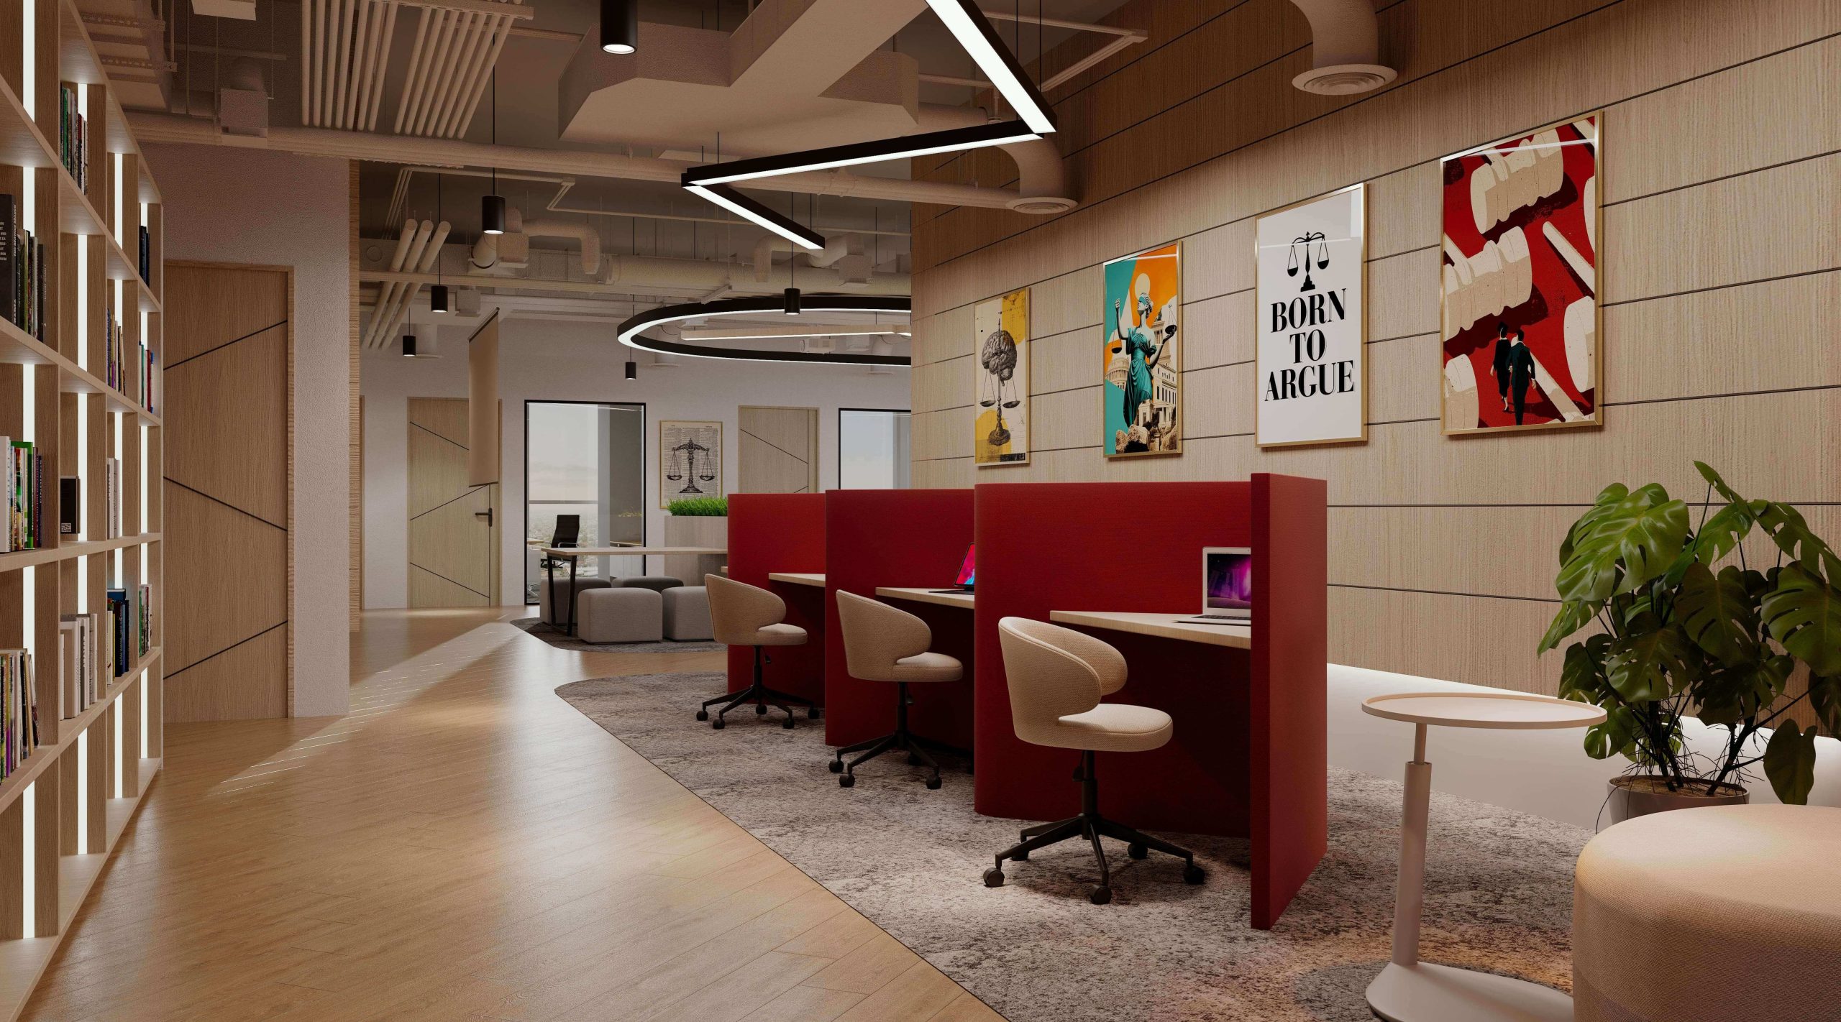
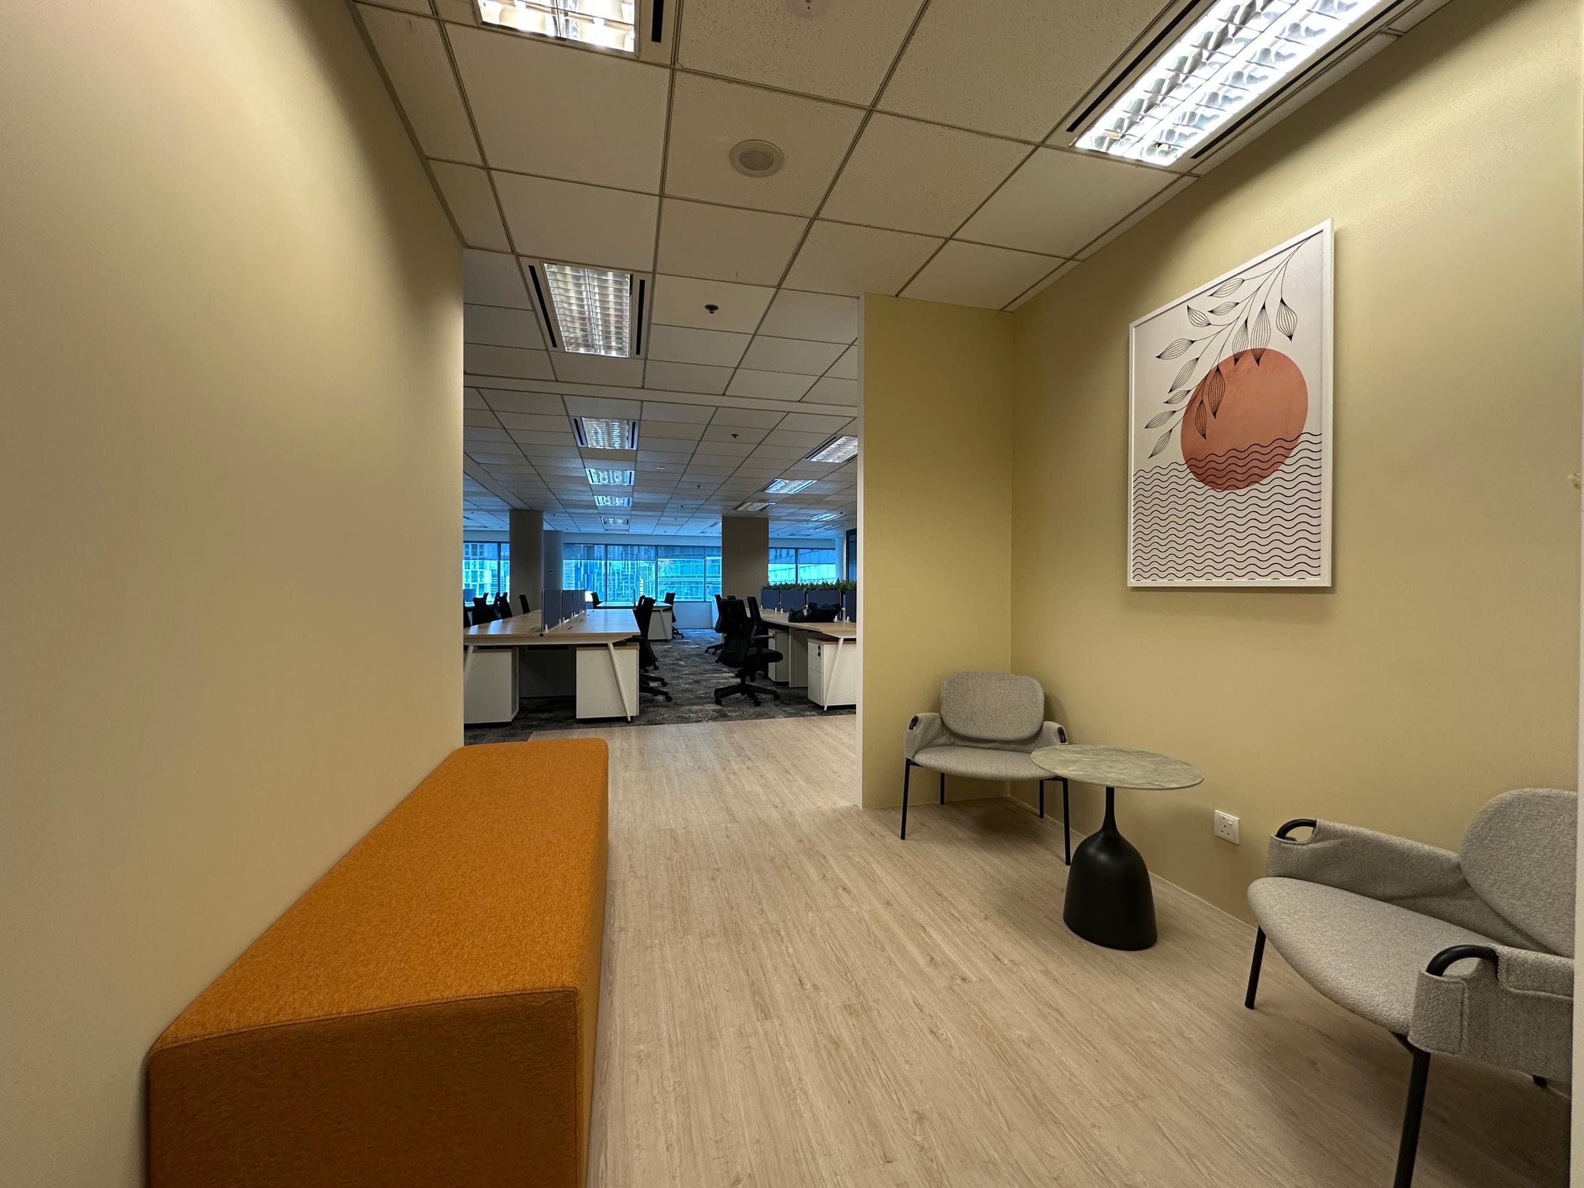
A well-executed hybrid layout might include open workstations for day-to-day work, bookable meeting rooms for structured discussions, quiet booths for focused tasks or calls, and a breakout area for informal interactions and breaks.
The result is a workspace that feels dynamic without being chaotic. People move through the space with purpose, and the layout accommodates different working styles without anyone feeling like they are compromising.
Biophilic Design: Bringing Nature Into the Office
One of the most impactful elements of modern office design is also one of the most underutilised in Malaysian offices: biophilic design.
Bringing natural elements into the workspace, plants, natural light, timber finishes, and organic textures, has been shown to reduce stress, improve focus, and make people feel more comfortable in their environment. It does not require a complete overhaul. Even small additions like indoor plants along partition lines, a timber feature wall, or maximising natural light through glass partitions can shift the feel of a space significantly.
In a climate like Malaysia where the outdoors is always present, it makes even more sense to let elements of it into the workspace.
Lighting and Colour in Modern Office Design
Lighting and colour are two of the most powerful tools in modern office design and two of the most commonly overlooked.
Natural light should always be prioritised where possible. It affects energy levels, focus, and mood in ways that artificial lighting simply cannot replicate. Where natural light is limited, layered artificial lighting, combining overhead, task, and ambient sources, creates a well-balanced environment that feels considered rather than just bright.
Colour works in a similar way. Cooler tones work well in focused work zones. Warmer tones suit breakout and lounge areas. Brand colours used thoughtfully as accents reinforce identity without overwhelming the space. Good office design solutions always consider lighting and colour as part of the overall design strategy, not as afterthoughts.
Designing for Flexibility and Future Growth
One of the most practical principles of modern office design is building in flexibility from the start. Teams grow. Working patterns change. New technology gets introduced. An office that cannot adapt to these shifts without a full renovation is a liability.
Modular furniture, moveable partitions, and layouts designed with expansion in mind all contribute to a space that evolves with the business rather than constraining it. Our services are built around this principle. Every project we take on is designed to work today and remain relevant as the business changes.
Where Do You Start?
Modern office design does not have to be complicated. It starts with understanding your team, how they work, what they need, and what your current space is getting wrong.
From there, the right design decisions follow naturally. Layout, lighting, materials, zoning — everything connects back to how the space needs to function for the people in it.
If you are ready to rethink your office, CTN Interior is happy to help. We have been designing and building offices across Malaysia for over two decades. No pressure, just a practical conversation about your space and what it could become.