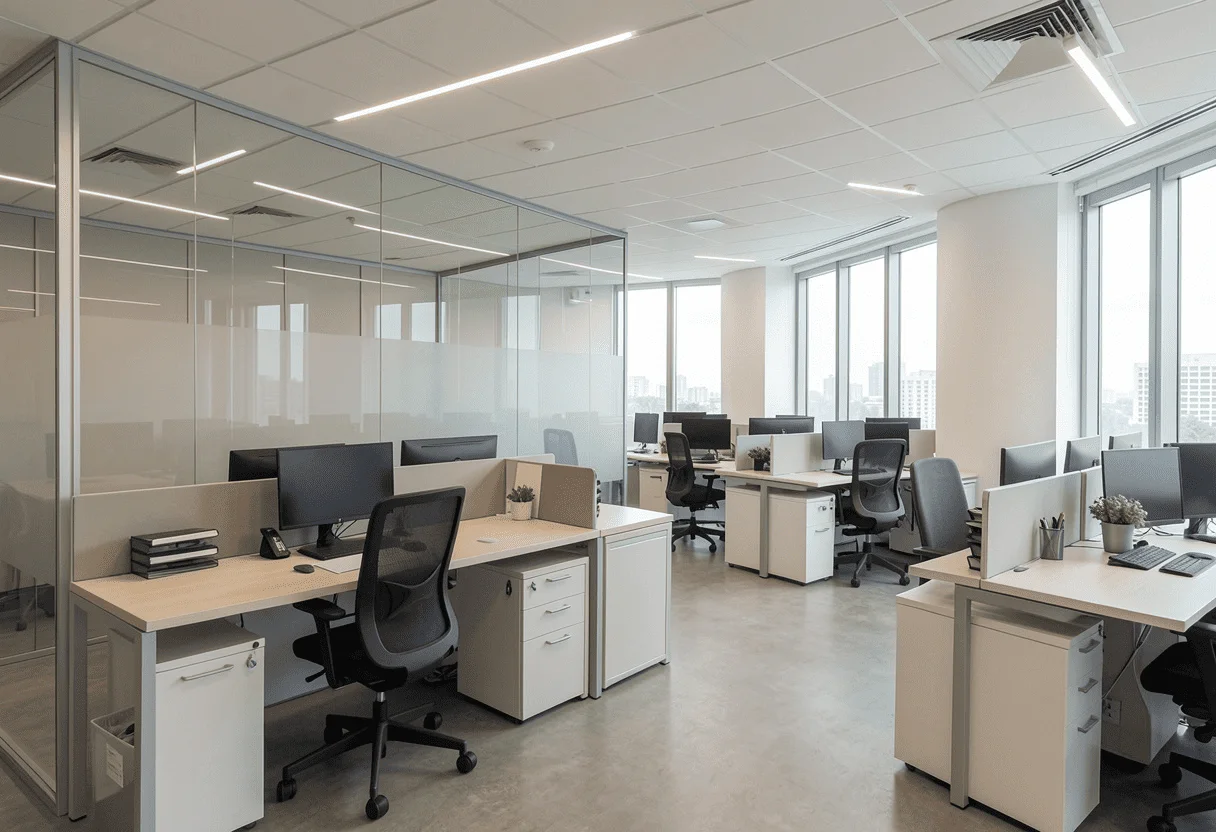
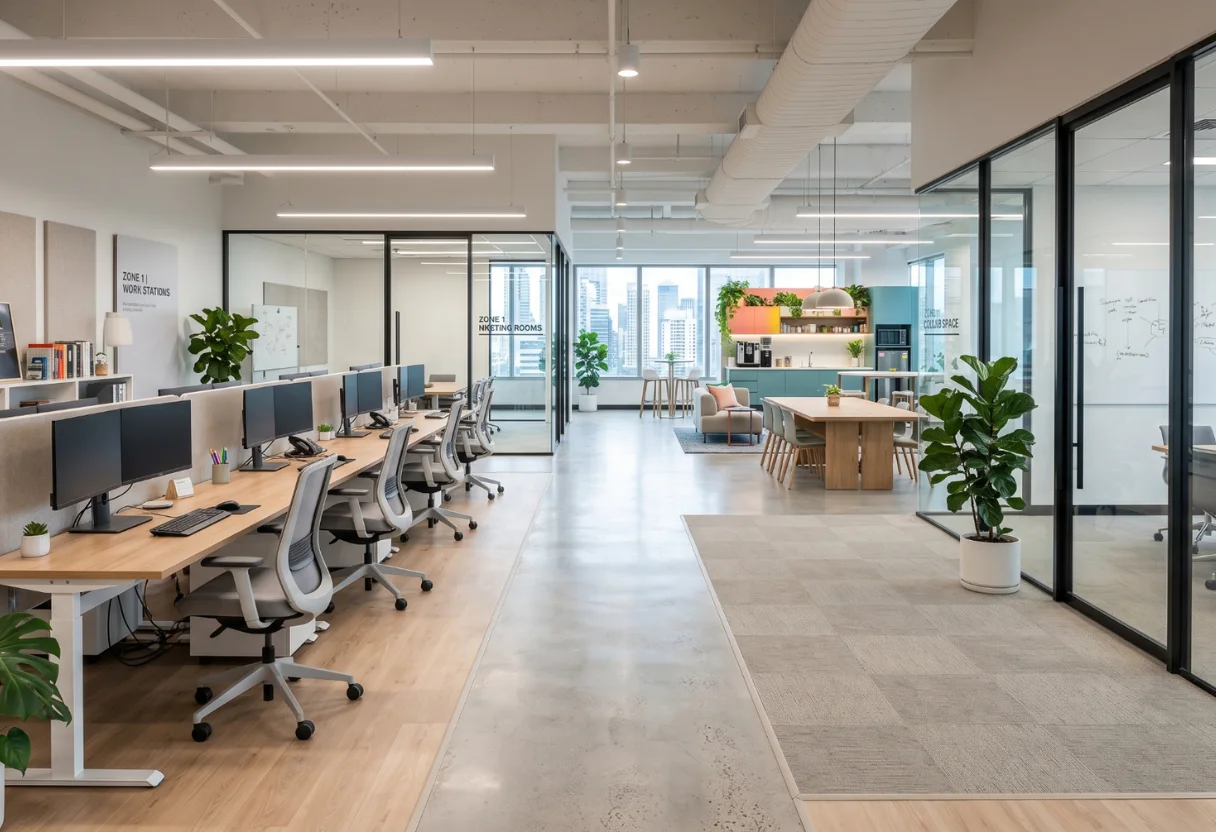
Because good office spaces don’t design themselves.
Walk into a well-designed office and you just feel it. The space makes sense. Everything is where it should be. It feels professional without being cold, and comfortable without being too casual.
Now walk into a poorly designed one. Cluttered corners, harsh lighting, desks crammed in awkward spots. People look tired before the day even gets going.
The difference almost always comes down to whether the space was properly thought through from the start. That’s exactly what experiencedinterior designers for office spaces bring to the table. It’s not just about making things look nice. It’s about creating an environment where your team can actually do their best work.
They Start with How People Actually Work
The first thing a good interior designer for office spaces does is ask questions. Not about colours or furniture, but about people.
How does the team collaborate day to day? Are there frequent client visits? Does the business run on focused solo work or constant group interaction? Is the team growing? Are some staff working on a hybrid arrangement?
These answers shape everything. The layout, the zones, the flow, and even where the meeting rooms should sit. Getting this right at the start means the finished space genuinely works for the people in it, not just looks good in photos.
A lot of offices end up looking great on the surface but feeling frustrating to work in. That usually happens when the process skips this step. At CTN Interior, understanding your business always comes before touching the design brief.
Layout Comes Before Looks
A lot of people think office design starts with aesthetics. It doesn’t. It starts with layout.
How people move through space, where teams sit in relation to each other, how noise travels, where natural light comes from, all of these things need to be resolved before a single material or colour is chosen.
A beautiful office with a poor layout is frustrating to work in. And frustration, even low-level daily frustration, has a real impact on productivity and morale over time. Staff feel it even if they can’t quite explain why.
The best layouts support your team’s rhythm, whether that’s open collaboration, focused solo work, or a mix of both. Getting the layout right first gives everything else a solid foundation to build on.
Every Zone Has a Purpose
One thing that separates experienced interior designers for office spaces from less experienced ones is how deliberately they treat every part of the floor plan.
There are no throwaway corners or dead zones. The pantry is positioned to encourage natural breaks without disrupting the main work area. The quiet zone is acoustically separated from the collaboration space. The reception area sets the right tone before a client even sits down.
Even small decisions, like where to place storage or how wide a walkway should be, are made with intention. When every zone has a purpose, the whole space feels cohesive and considered rather than pieced together. And that feeling makes a real difference to the people working in it every day.
Light, Colour and Materials Are Never Random
Natural light affects energy levels and focus. Colour influences mood. Material choices determine how a space holds up over time and how it feels to work in day after day.
Experienced interior designers for office spaces understand these things deeply and make choices accordingly. Warmer tones for breakout and lounge areas. Cooler, cleaner finishes for focused work zones. Glass partitions to let light travel further into the floor plate. Acoustic panels that double as design features.
None of it is random. Every choice is linked to how the space needs to feel and function for the people using it. When these elements are properly considered, the result is an office that feels intentional rather than assembled.
They Design for Now and for Later
A well-designed office doesn’t just work on day one. It works as the business evolves.
Good interior designers for office spaces build flexibility into the design from the start. Modular furniture that can be reconfigured. Partitions that can be moved. Power and data points placed with future growth in mind. Storage solutions that scale without needing a full renovation.
In Malaysia, businesses move fast. Teams grow, roles change, and working arrangements shift. An office that can adapt to those changes without tearing everything apart saves significant time, money, and disruption down the road. It’s one of the most practical things you can plan for, and one of the most commonly overlooked.
Ready to Rethink Your Office Space?
If your office isn’t working the way it should, or if you’re setting up a new space and want to get it right from the beginning, the best first step is a conversation.
Not about budgets or timelines, just about how your team works and what the space needs to do for your business.
CTN Interior has been helping businesses across Malaysia get their office spaces right for over two decades. Whether it’s a full design and build or a targeted refresh, we’re happy to sit down and figure out what makes sense for you. No pressure, just an honest conversation.
Small changes to how you design your office can make a big difference to how people work. A well-designed office does not happen by accident. It is the result of deliberate decisions about layout, light, materials, and how people actually use the space throughout the day. Whether you are starting from scratch or looking to […]
Corporate Office Interior Design Ideas The office isn’t just a place to get things done anymore. It’s your brand’s front line, your team’s second home, and sometimes even your client’s first impression. In Malaysia, we’ve seen more companies moving towards hybrid work—some team members are in the office, some remote. That makes the physical space […]