Creating a Branded Corporate Office Interior
A corporate office is often the first physical impression a client, partner, or new hire gets of a company. Long before anyone reads a mission statement or sits through an onboarding deck, they walk through the space and form an opinion. Good interior design for corporate office environments does more than look presentable, it communicates who the company is and how it operates.
For businesses in Malaysia planning a renovation or a new fit-out, getting this right takes more than picking furniture and paint colours. It involves layout planning, material choices, and an understanding of how the space needs to function day to day, which is usually where working with an experienced corporate office interior designer makes the biggest difference, particularly once a project spans multiple departments or floors.
Why Corporate Offices Need A Different Approach
Corporate spaces carry different demands than smaller offices or single-cabin setups. They typically need to accommodate multiple departments, varying levels of privacy, client-facing areas, and larger teams, all within a layout that still feels cohesive rather than fragmented. What works for a ten-person startup office rarely scales cleanly to a hundred-person corporate floor without deliberate planning.
Brand identity plays a bigger role here too. In a corporate setting, the office itself often becomes an extension of the company’s marketing, reinforcing brand colours, values, and professionalism to everyone who walks through the door. A reception area, boardroom, or open floor that feels disconnected from the brand can undercut an otherwise strong first impression, even if the rest of the business is running well. This is especially true for companies in client-facing industries, where the office doubles as a pitch room as much as a workplace.
There’s also a functional complexity that smaller offices don’t usually deal with. Corporate fit-outs need to account for department-specific needs, finance teams working with sensitive documents, sales teams needing collaborative space, leadership requiring private meeting areas, all within one coordinated plan. This is precisely why corporate projects usually call for a more structured design process than a single-room renovation, with each department’s requirements mapped out before layout decisions are finalised.
Core Elements Of Strong Corporate Office Design
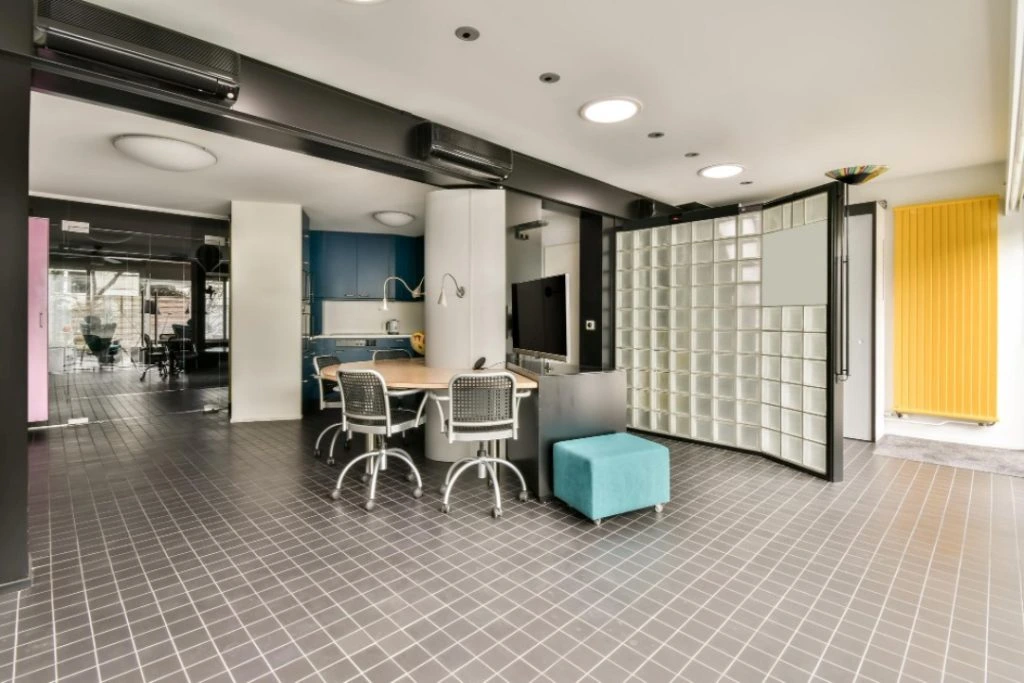
Layout and flow. How people move through the space affects productivity as much as aesthetics. Open floor plans remain popular for encouraging collaboration, but they need to be balanced with quieter zones, focus rooms, or partial partitions so employees aren’t stuck choosing between an open environment and the ability to concentrate. Circulation paths matter too; a layout that forces constant cross-traffic between departments tends to create friction that’s hard to notice until the office is already in use.
Acoustics. Larger, open corporate floors amplify noise more than most businesses expect. Acoustic panelling, soft furnishings, and thoughtful zoning between loud and quiet areas make a measurable difference to comfort and focus, particularly in offices with a mix of calls, meetings, and heads-down work happening at once. Carpeted flooring in work zones and ceiling-mounted acoustic baffles are two of the more cost-effective ways to manage this without a full structural change.
Materials and durability. Corporate spaces see heavier daily use than most other commercial interiors. Durable, low-maintenance materials, particularly in high-traffic zones like corridors, reception areas, and communal spaces, hold up better over time and keep long-term maintenance costs down. It’s usually worth spending slightly more on flooring and wall finishes in these zones, since replacement or repair costs add up quickly in areas with constant foot traffic.
Brand-aligned colour and finishes. Corporate colour palettes usually work best when built around the company’s existing brand identity rather than generic trends. This doesn’t mean painting every wall in brand colours; a single accent wall, consistent signage, or considered furniture choices are often enough to tie the space to the company without overwhelming it. Reception areas and boardrooms are typically where this brand presence matters most, since these are the spaces external visitors see first.
Lighting. Natural light should be prioritised wherever the floor plan allows, both for energy efficiency and employee wellbeing. Where natural light is limited, layered lighting across work zones, meeting rooms, and common areas keeps the office feeling comfortable rather than clinical. Lighting temperature also matters; cooler tones tend to support focus in work areas, while warmer tones work better in lounges and breakout spaces.
What A Corporate Fit-Out Actually Involves
Corporate renovations are rarely a single-phase project. They typically move through space planning, material and furniture selection, MEP coordination (mechanical, electrical, and plumbing), and finally carpentry and finishing work, all of which need to be sequenced correctly to avoid delays. Skipping ahead on any one stage, choosing furniture before MEP planning is finalised, for instance, often leads to costly rework further down the line.
This is where the experience of established corporate office interior designers becomes especially valuable, not just for the design itself, but for managing the practical realities of a larger fit-out: coordinating contractors, keeping the project within budget, and ensuring the finished space actually functions the way it was planned to. A corporate project that looks good on a rendering but creates bottlenecks in daily workflow hasn’t really succeeded, regardless of how polished the finishes are.
Timeline is another consideration businesses often underestimate. Larger corporate spaces naturally take longer to design and build than a single office or cabin, and rushing the planning phase to save time usually costs more in revisions later. A realistic timeline, agreed on early and communicated clearly to every stakeholder involved, tends to produce a smoother project overall, with fewer surprises once construction begins.
Planning A Corporate Office That Works Long-Term
The best corporate interiors are built to last beyond the current trend cycle. That means choosing a layout flexible enough to accommodate future headcount changes, materials that age well under daily use, and a design language that won’t feel dated within a couple of years. Planning some flexibility into the layout from the outset, movable partitions or modular furniture in growth-prone departments, can also save significant cost if the business scales faster than expected.
It also means treating the office as more than a backdrop. A well-planned corporate space supports how the business actually operates, from client meetings to internal collaboration, rather than existing purely for appearance.
At CTN Interior, this is the approach behind every corporate project, starting with how the business functions before any material or layout decision is made. If you’re planning a corporate office renovation or fit-out and want a space that reflects your brand while genuinely working for your team, get in touch with our team to discuss what would work best for your business.